
Open House Sat, Sep 26th 11:00 AM - 02:00 PM














Address
10577 Alamo Street Ne, Minneapolis, MN
Price
$ 540,000
Property Attributes
- ID#7093801
- TypeSingle Family
- Listing Status Active
- CountyANOKA
- CityMinneapolis
- AreaThe Sanctuary 2nd Add
- NeighborhoodThe Sanctuary 2nd Add
- Zip55449
- StyleSingle Family
- Year Built2002
- Taxes$ 7632
- Price$ 540,000
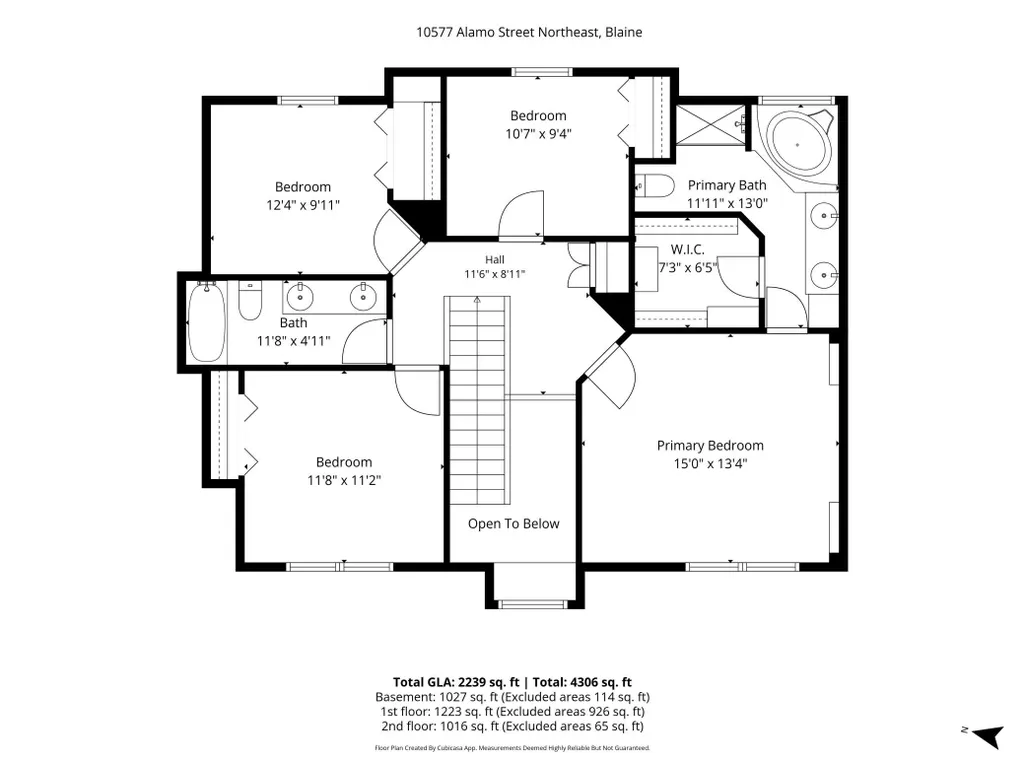
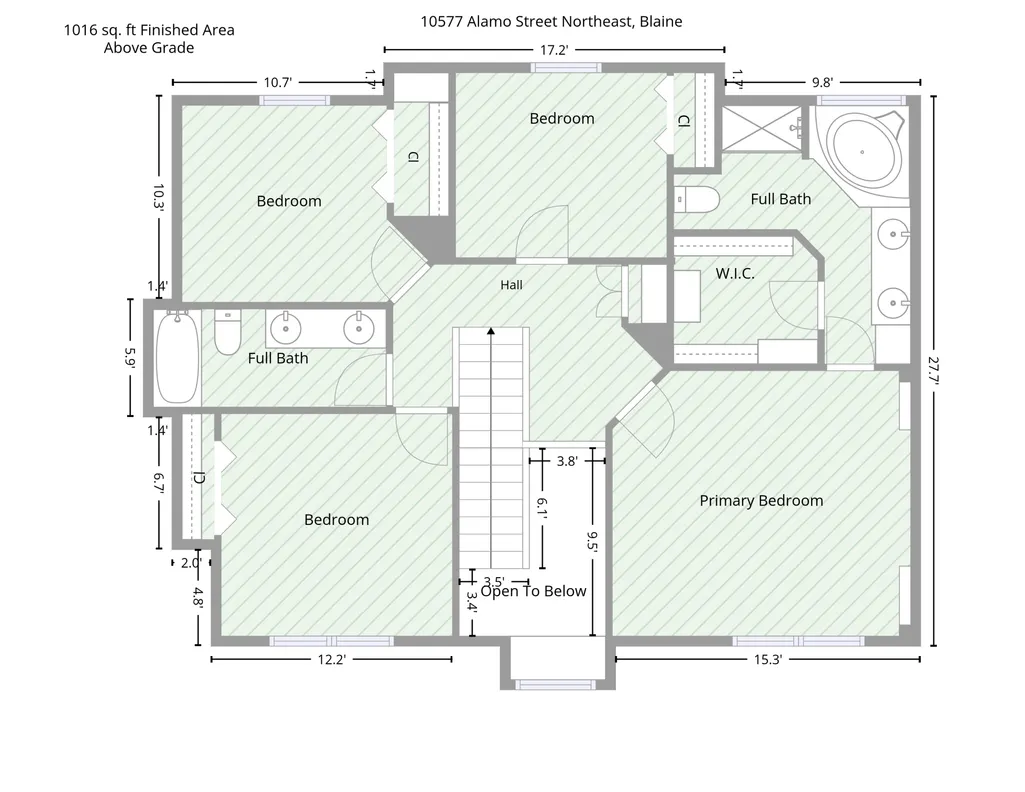
- Bedrooms5
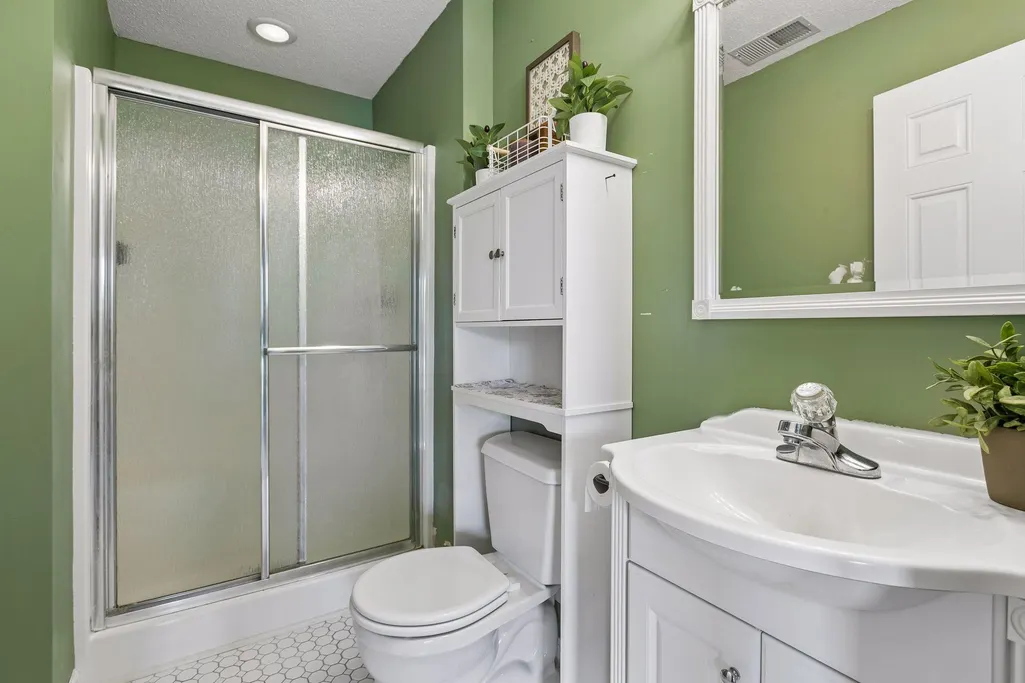
- Full Bathrooms3
- Half Bathrooms1
- Sqr Footage3266
- Lot Size0.43 Acres
Data Source:
Northstar MLS (NSTAR)
Property Description
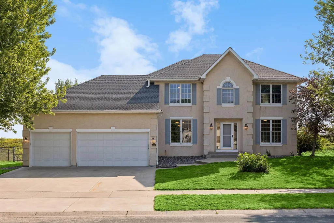
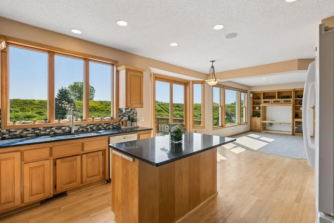
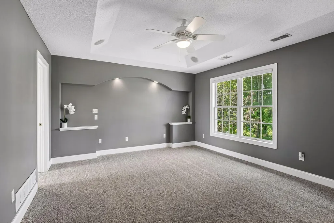
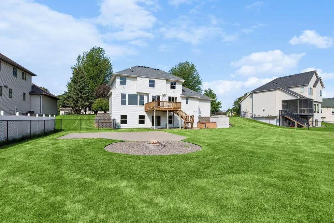
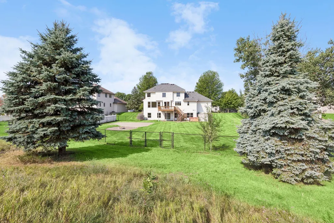
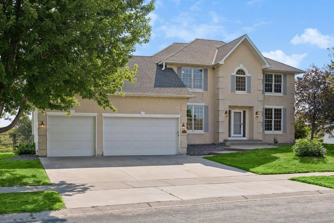
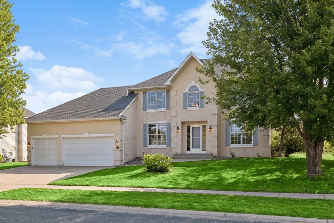
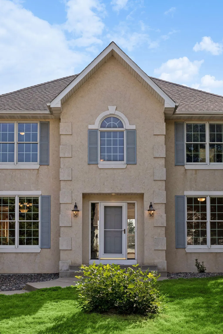
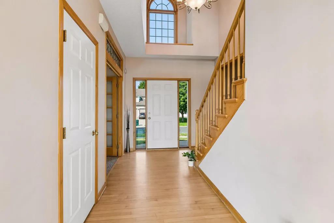
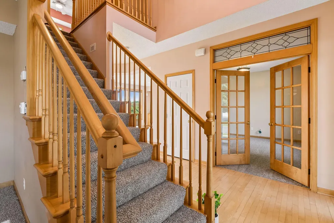
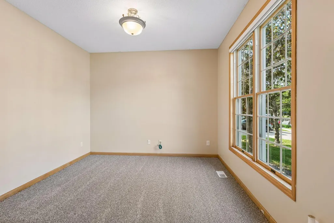
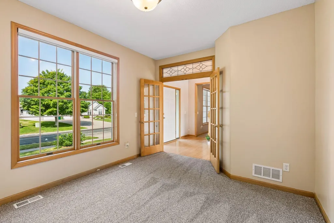
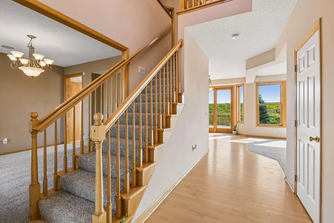
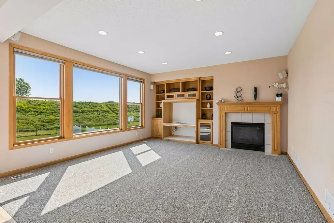
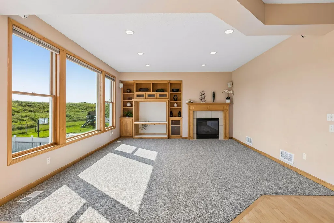
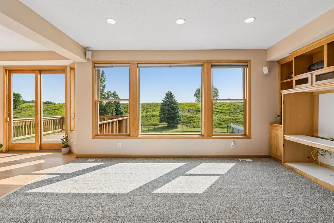
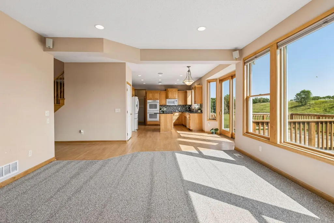
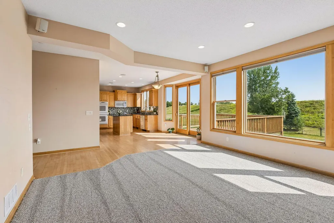
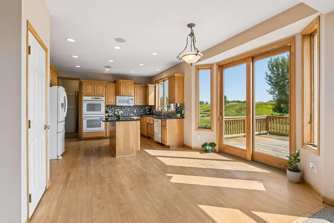
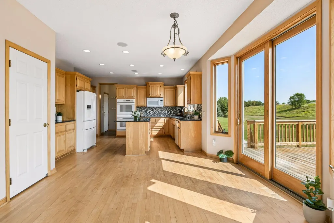
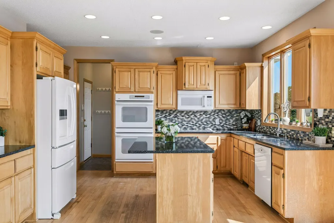
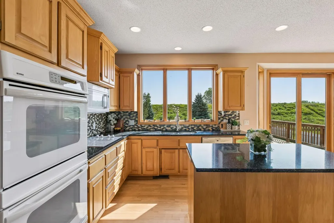
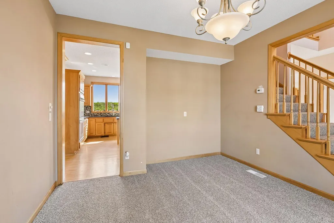
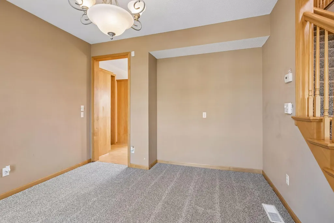
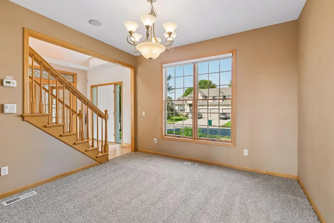
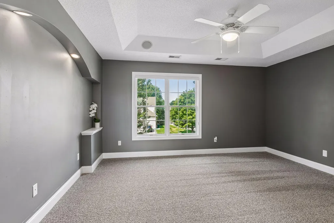
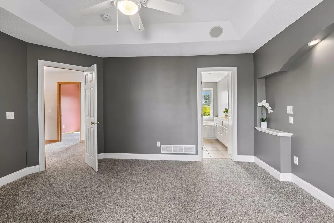
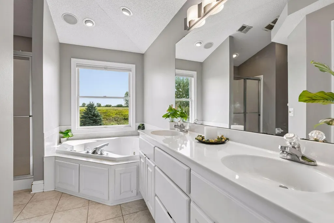
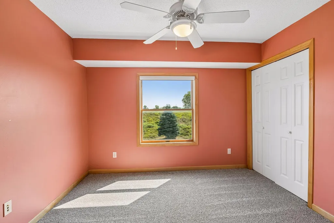
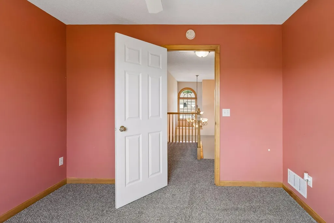
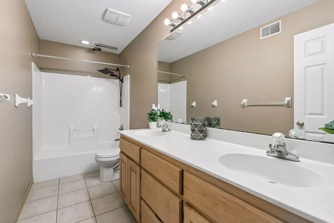
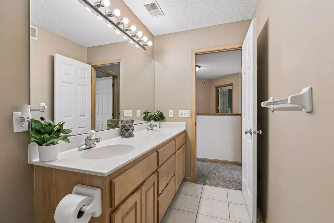
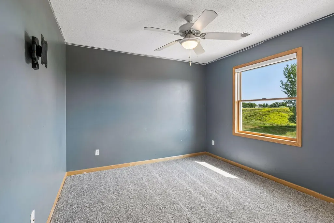
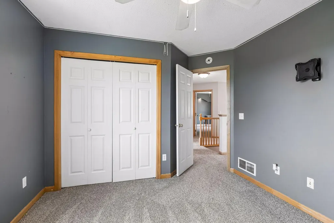
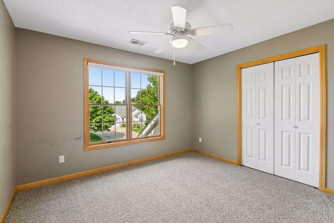
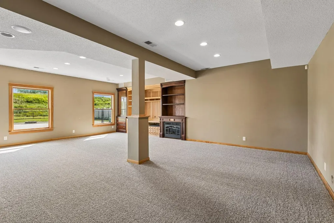
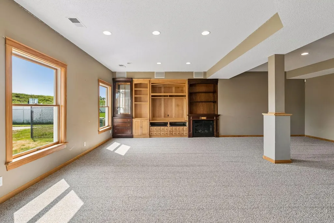
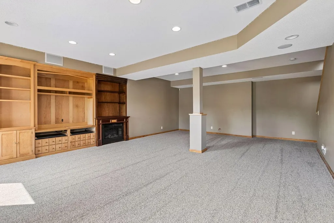
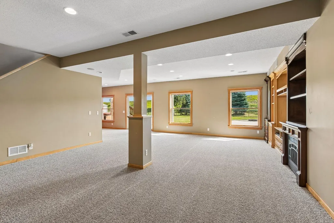
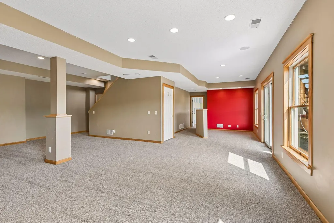
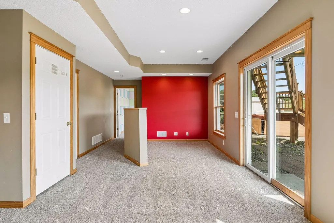
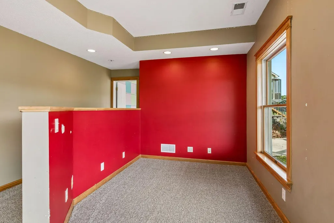
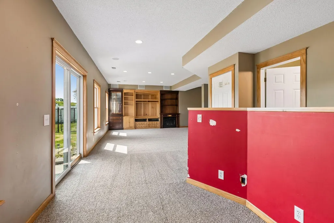
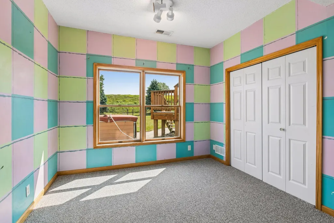
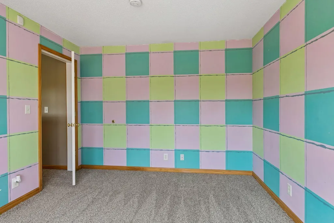
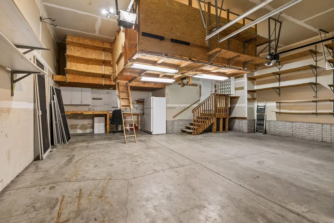
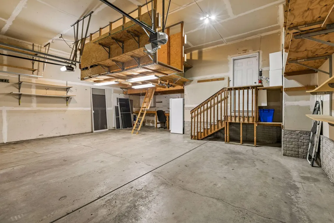
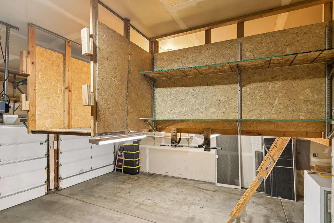
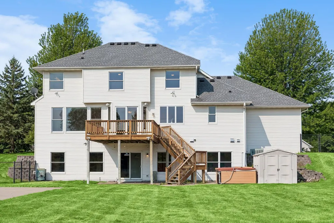
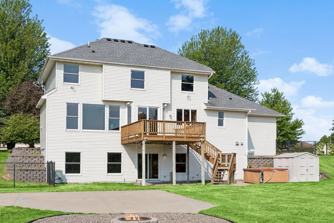
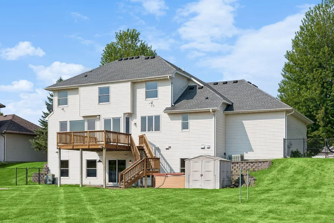
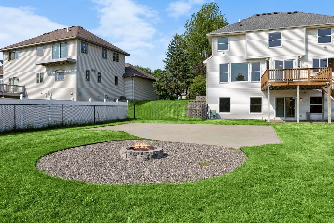
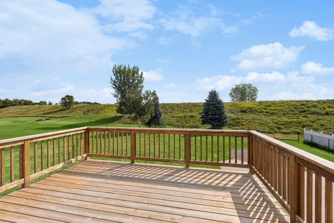
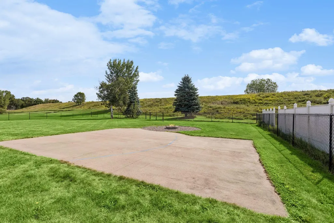
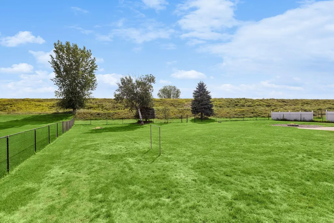
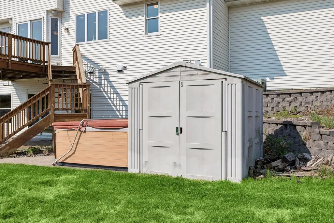
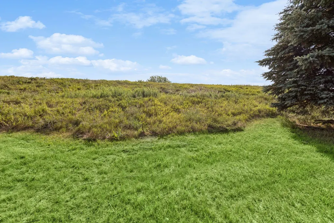
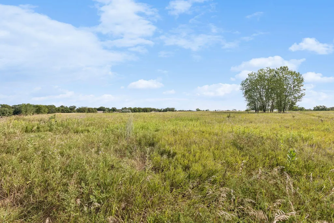
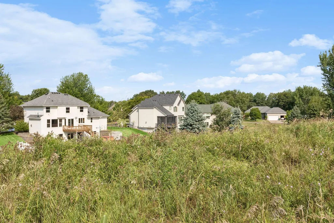
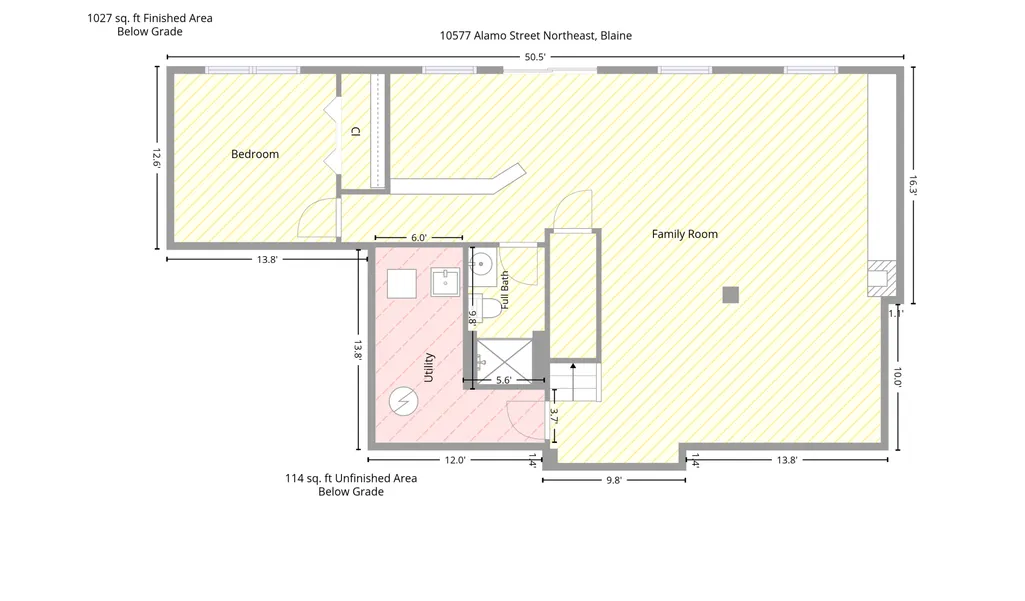
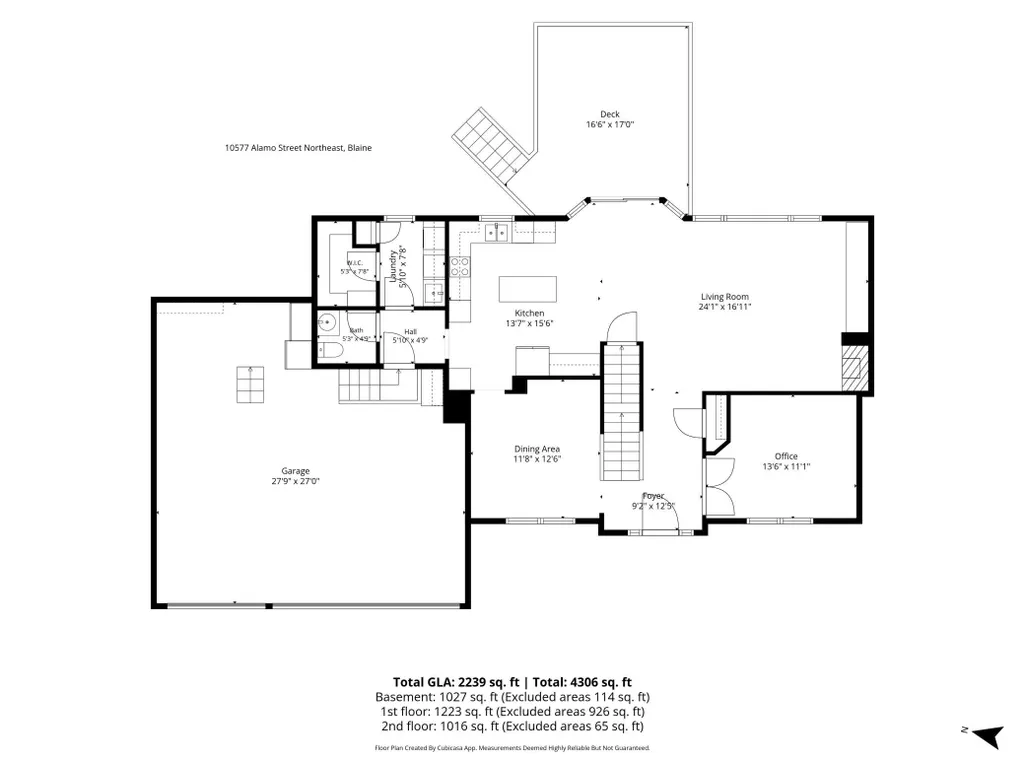
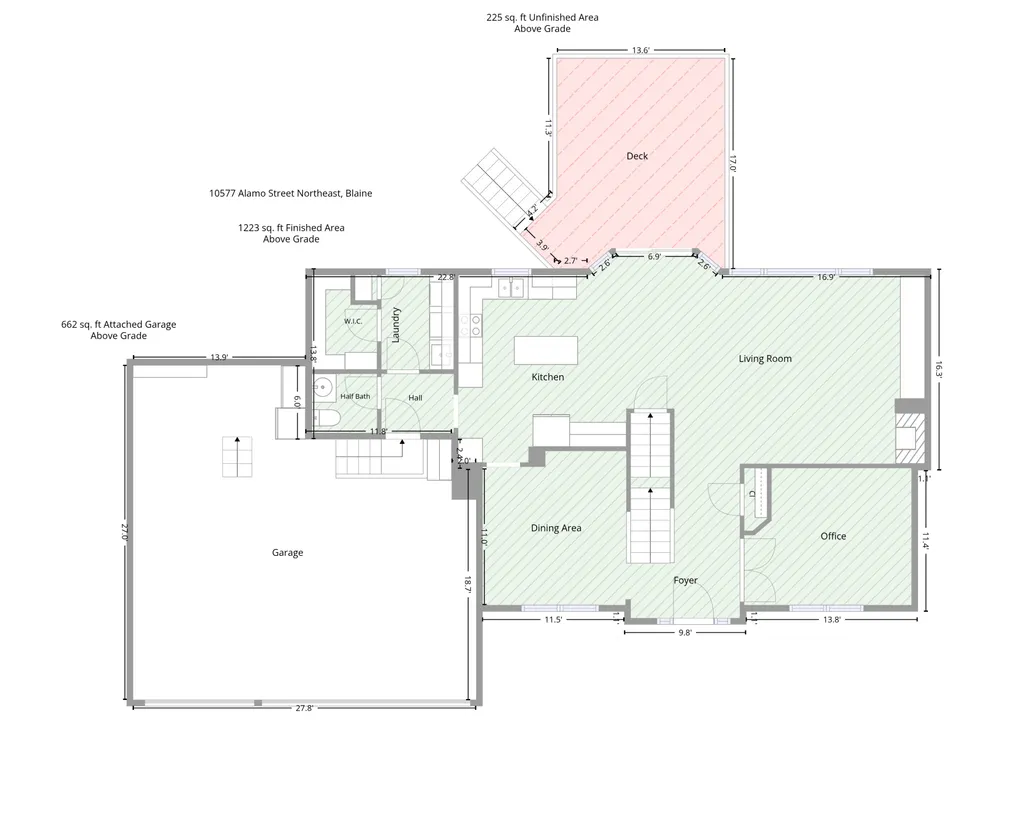
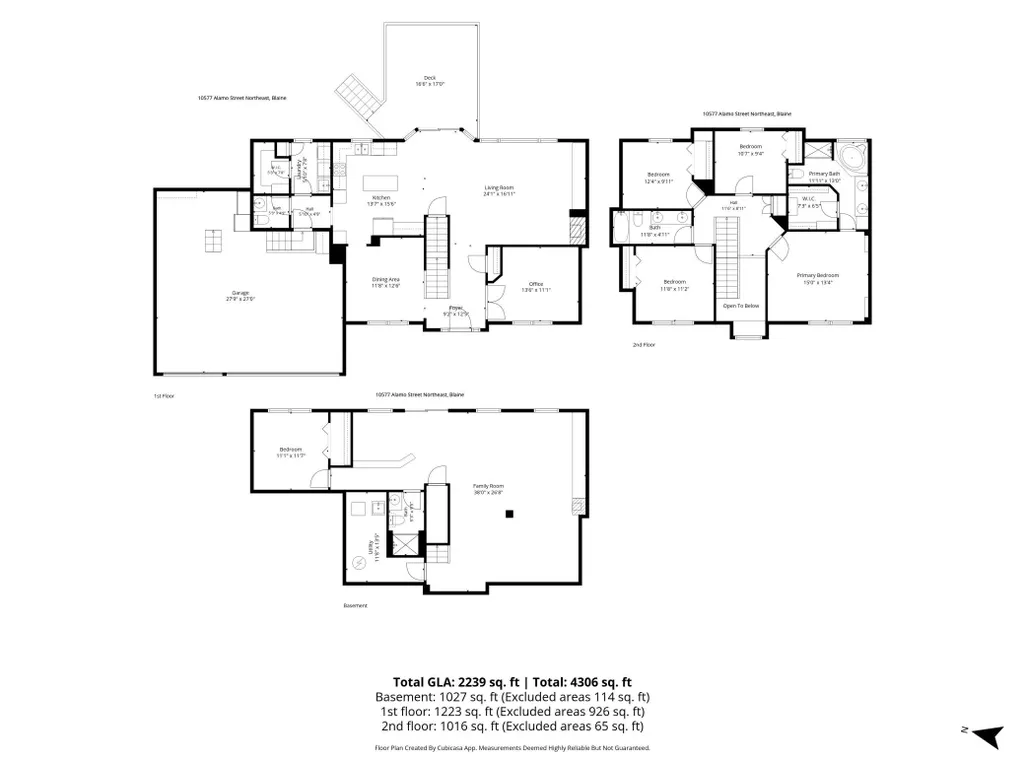
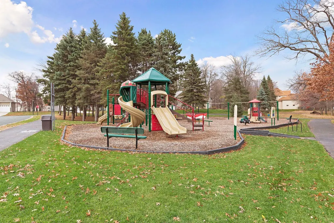
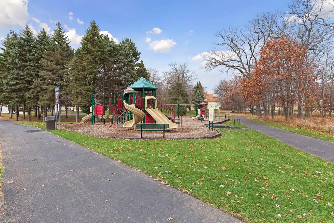
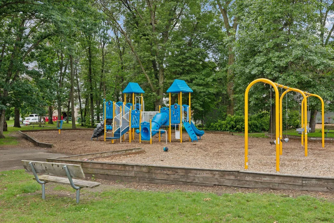
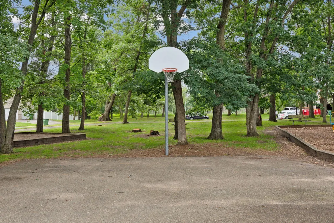
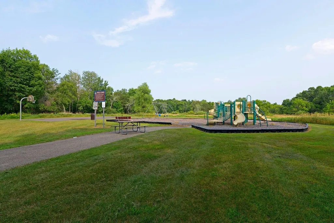
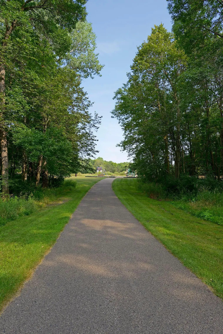
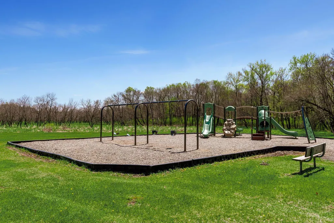
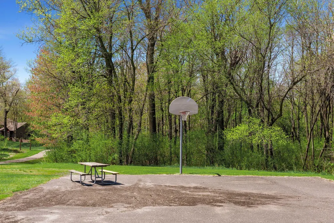
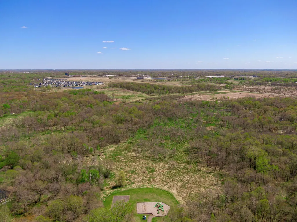
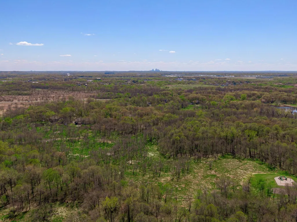
Welcome Home to 10577 Alamo Street NE in Blaine - where space, comfort, and everyday functionality come together on an impressive .43-acre fenced homesite. Offering 5 bedrooms, 4 bathrooms, and thoughtfully designed living spaces across every level, this move-in-ready home is built to accommodate both everyday living and effortless entertaining. The main level features beautiful maple flooring and an open, inviting layout that flows seamlessly throughout the home. At the heart of the home, the spacious kitchen showcases granite countertops, abundant cabinetry, generous prep space, and room to gather-perfect for busy mornings, family dinners, or hosting guests. Brand-new, high-quality carpet throughout provides a fresh, updated feel, while two fireplaces create warm, inviting spaces to relax and unwind. The finished lower level offers exceptional versatility with a large family and recreation room-ideal for movie nights, game days, a home gym, or entertaining on any occasion. The oversized 3-car garage is a standout feature, boasting impressive 12-foot ceilings and ample space for larger vehicles, recreational equipment, additional storage, or the workshop you've always wanted. Step outside and discover one of the property's greatest assets: a fully fenced backyard designed for making memories. Whether you're enjoying evenings around the bonfire, watching kids and pets play freely, shooting hoops on the sport court, gardening, or envisioning your future pool, this backyard offers endless possibilities. Located just minutes from parks, walking trails, shopping, restaurants, and convenient commuter routes, this home delivers the perfect balance of neighborhood charm and everyday convenience. With generous living space, quality updates, an exceptional lot, and a highly desirable Blaine location, 10577 Alamo Street NE is the opportunity you've been waiting for.
| Price History | |
|---|---|
| 8/7/2026 | Listed $540,000 |
General Features
| Living Area | 3266 |
|---|---|
| Sewer | City Sewer/Connected |
| Heating | Forced Air |
| Cooling | Central Air |
| Roof | Age 8 Years or Less,Architectural Shingle |
| Appliances | Air-To-Air Exchanger,Chandelier,Cooktop,Dishwasher,Disposal,Double Oven,Dryer,Electric Water Heater,Exhaust Fan,Freezer,Humidifier,Water Filtration System,Microwave,Refrigerator,Wall Oven,Washer,Wate |
| Garage Spaces | 3 |
| Pool Features | None |
| Construction Materials | Block,Concrete |
| Year Built | 2002 |
| Electric | 200+ Amp Service |
| Levels | Two |
| Property Subtype | Single Family |
| Tax Year | 2026 |
| Accessibility | None |
| County | Anoka |
| New Construction | No |
| Property Type | Residential |
| HOA | No |
| Contingency | None |
| Subdivision Name | The Sanctuary 2nd Add |
| Other Structures | Storage Shed |
| Full Baths | 2 |
| Directions | From Central Ave NE,Turn right onto 109th Ave NE,Turn right onto Sanctuary Dr NE,Turn left onto Alamo St NE,Home will be on the left. |
| City | Blaine |
| High School District | Spring Lake Park |
| Zoning Description | Residential-Single Family |
| Lot Size Units | Acres |
| Property Attached Y/N | No |
| Land Lease Y/N | No |
| Tax Annual Amount | 7632 |
| Additional Parcels Y/N | No |
| Virtual Tour | https://tours.spacecrafting.com/n3d-vh5bk4 |
| Standard Status | Active |
| Lender Owned | No |
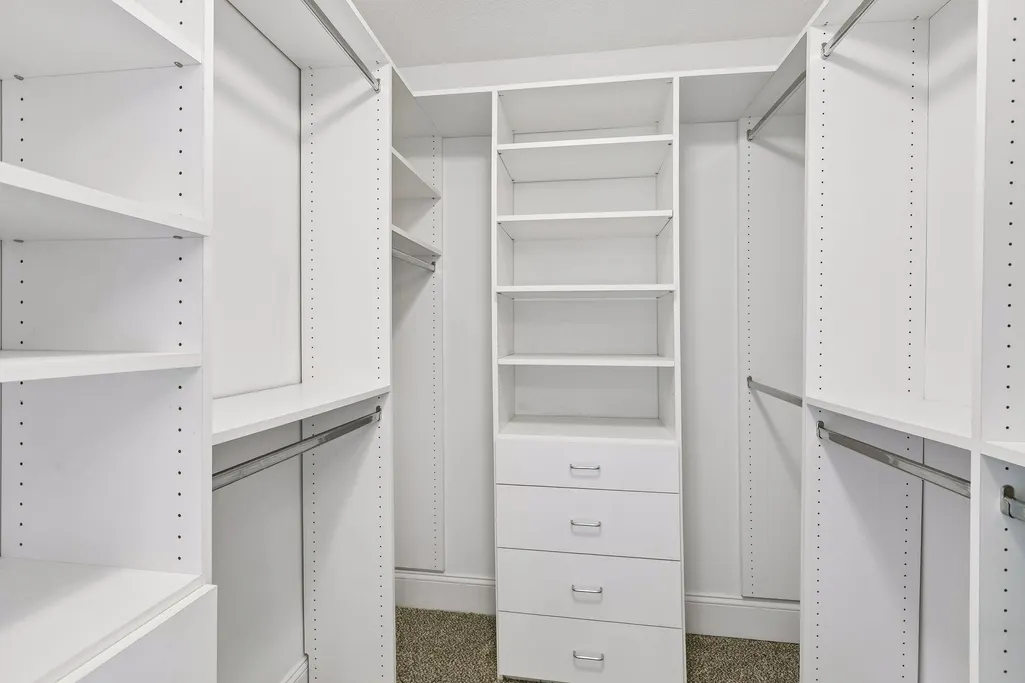
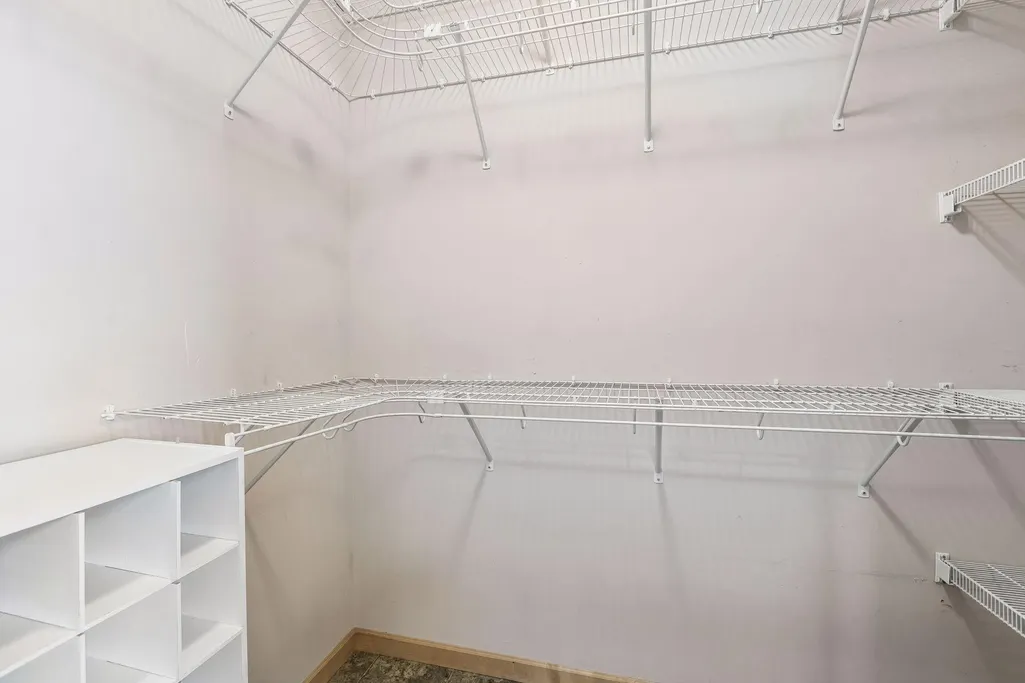
| Amenities Unit | Cable,Ceiling Fan(s),Deck,French Doors,Hardwood Floors,Kitchen Center Island,Kitchen Window,Local Area Network,Primary Bedroom Walk-In Closet,Patio,Paneled Doors,Security System,Security Lights,In-Gr |
| PostalCity | Minneapolis |
Interior Features
| Basement | Block,Daylight/Lookout Windows,Drainage System,Egress Window(s),Finished,Full,Other,Storage Space,Sump Pump,Walkout |
|---|---|
| Total Fireplaces | 2 |
| Fireplace Features | Decorative,Electric,Family Room,Living Room |
| Basement (Y/N) | Yes |
| Fireplace Y/N | Yes |
| Above Grade Finished Area | 2239 |
| Half Baths | 1 |
| 3/4 Baths | 1 |
| Laundry Features | Common Area,Electric Dryer Hookup,Laundry Room,Main Level,Sink,Washer Hookup |
| Total Bedrooms | 5 |
| Below Grade Finished Area | 1027 |
| Total Baths | 4 |
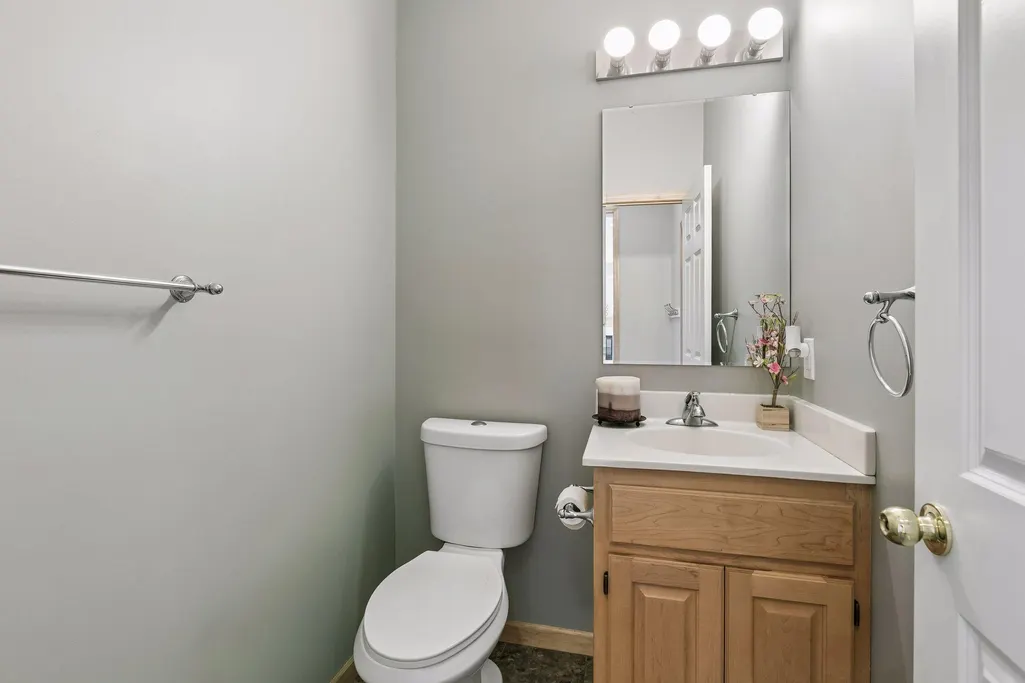
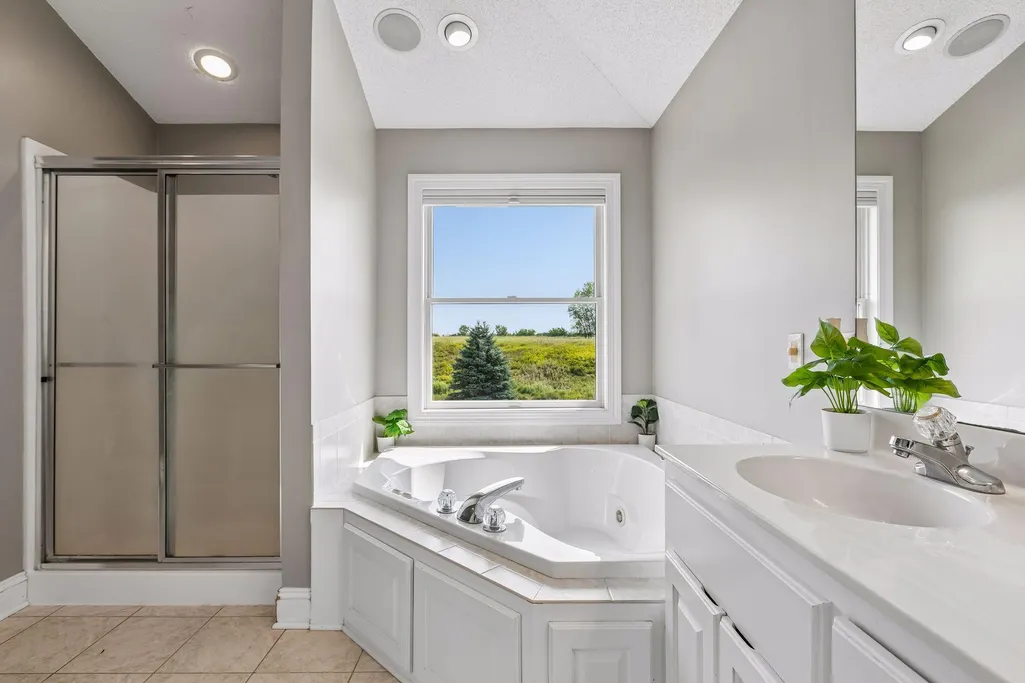
| Bath Desc | 3/4 Basement,Double Sink,Main Floor 1/2 Bath,Upper Level Full Bath,Jetted Tub |
| Dining Room Description | Eat In Kitchen,Informal Dining Room,Living/Dining Room,Separate/Formal Dining Room |
| Fuel | Electric,Natural Gas |
| Garage Dimensions | 28x29 |
| Garage Door Width | 8 |
| Garage Square Feet | 662 |
Exterior Features
| Fencing | Chain Link,Full |
|---|---|
| Parking Features | Attached Garage,Concrete,Electric,Finished Garage,Garage Door Opener,Insulated Garage,RV Access/Parking,Storage |
| Lot Features | Tree Coverage - Light |
| Water Source | City Water/Connected |
| Lot Size Area | 0.43 |
| Building Area Total | 3380 |
| Lot Dimensions | 80x160 |
| Waterfront Y/N | No |
| Foundation Area | 1450 |
| Road Frontage Type | City Street,Curbs,Paved Streets,Sidewalks,Street Lights,Storm Sewer |
| Road Responsibility | Public Maintained Road |
Amenities
- Foreclosure
- Views
- Short Sale
- New Construction
- Adult 55+
- Lease To Own
- No HOA Fees
- Furnished
- Primary On Main
- Air Conditioning
- Seller Finance
- Green
- Fixer Upper
- Horse
- Golf
- Fireplace
- Deck
- Garage
- Basement
- Pool
Property vs Single Family Average in 55449
Price
Taxes
Year Built
Visits
 The data relating to real estate for sale on this web site comes in part from the Broker Reciprocity Program of the Regional Multiple Listing Service of Minnesota, Inc. Real estate listings held by brokerage firms other than REMAX Elite are marked with the Broker Reciprocity logo or the Broker Reciprocity thumbnail logo (little black
house) and detailed information about them includes the name of the listing brokers.
The data relating to real estate for sale on this web site comes in part from the Broker Reciprocity Program of the Regional Multiple Listing Service of Minnesota, Inc. Real estate listings held by brokerage firms other than REMAX Elite are marked with the Broker Reciprocity logo or the Broker Reciprocity thumbnail logo (little black
house) and detailed information about them includes the name of the listing brokers.
