
Open House Sat, Sep 26th 10:00 AM - 12:00 PM

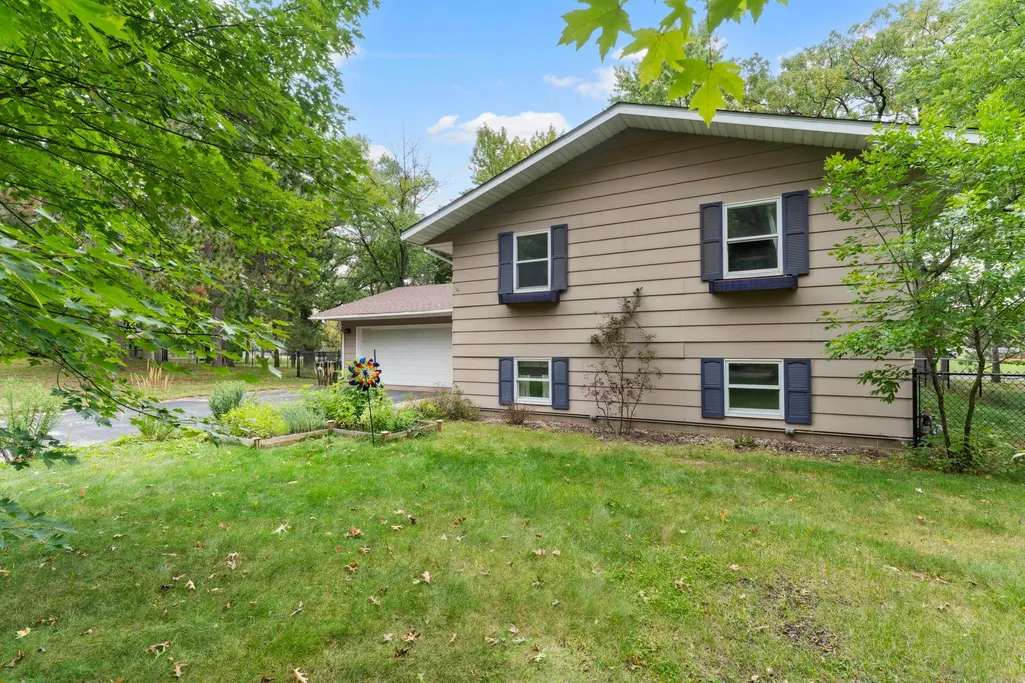
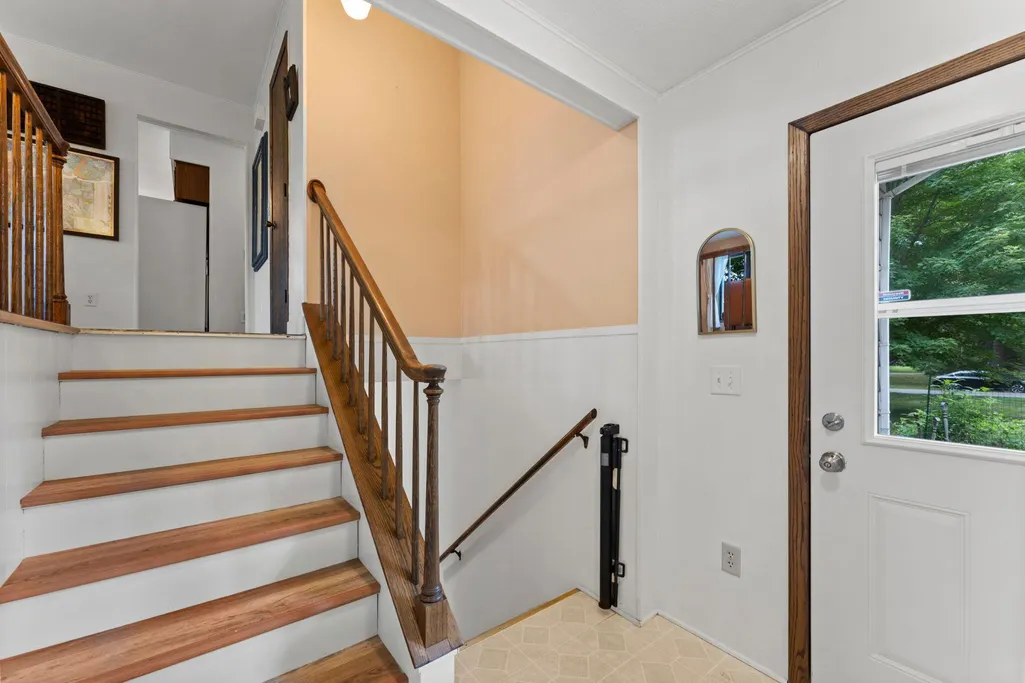
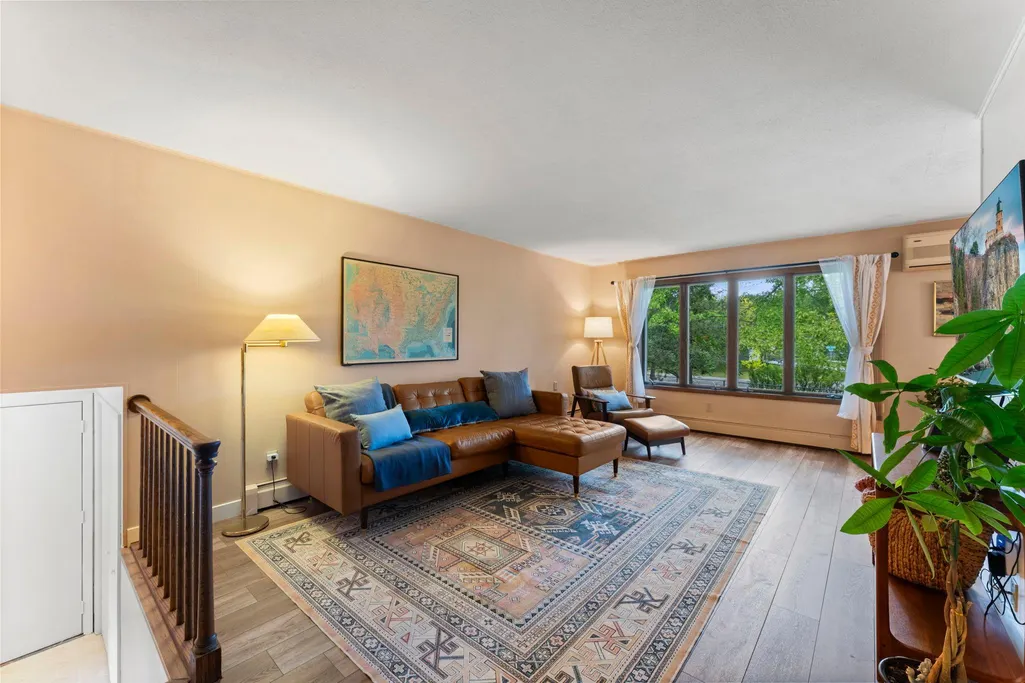
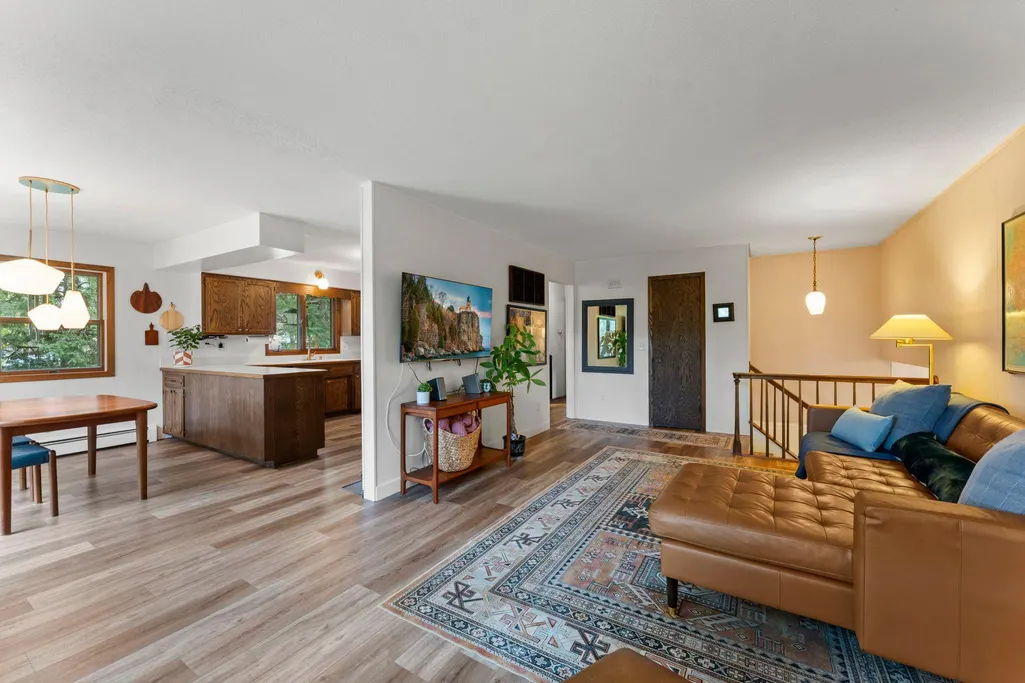







Address
5997 Oak Circle, North Branch, MN
Price
$ 325,000
Property Attributes
- ID#7146556
- TypeSingle Family
- Listing Status Active
- CountyCHISAGO
- CityNorth Branch
- AreaNorth Oaks
- NeighborhoodNorth Oaks
- Zip55056
- StyleSingle Family
- Year Built1977
- Taxes$ 3246
- Price$ 325,000
- Bedrooms4
- Full Bathrooms2
- Half Bathrooms0
- Sqr Footage1902
- Lot Size0.631 Acres
Data Source:
Northstar MLS (NSTAR)
Property Description
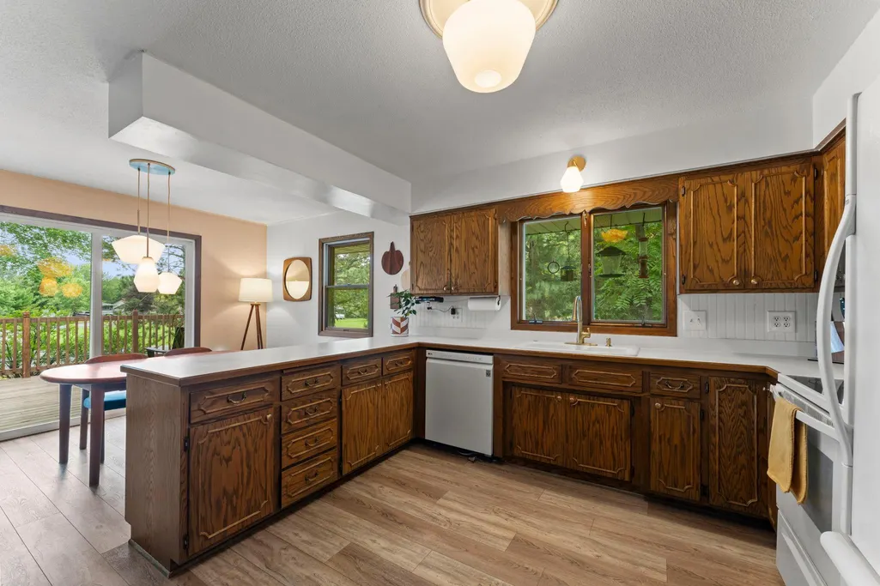
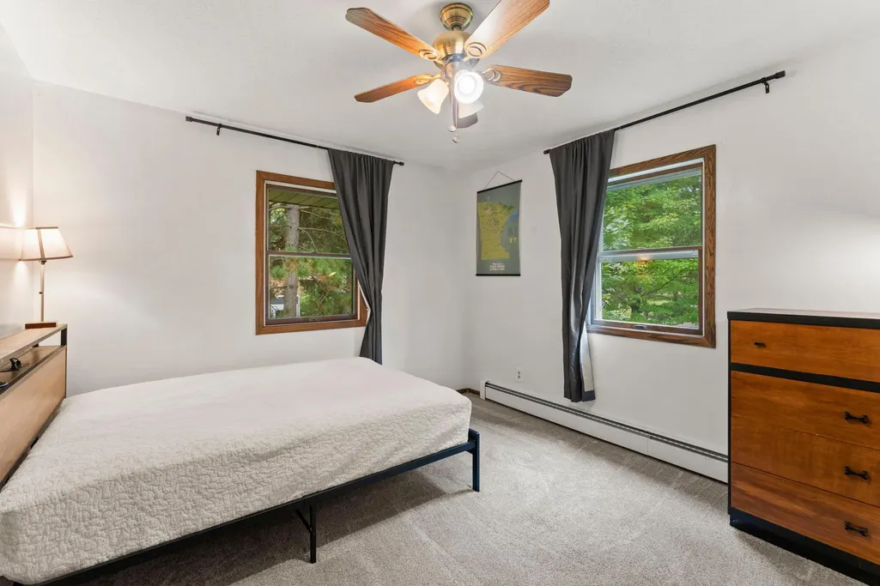
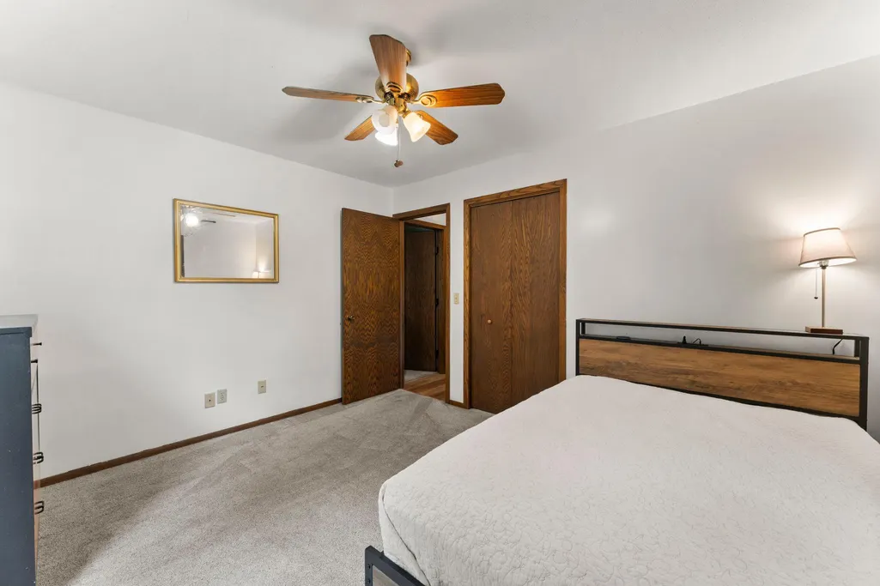
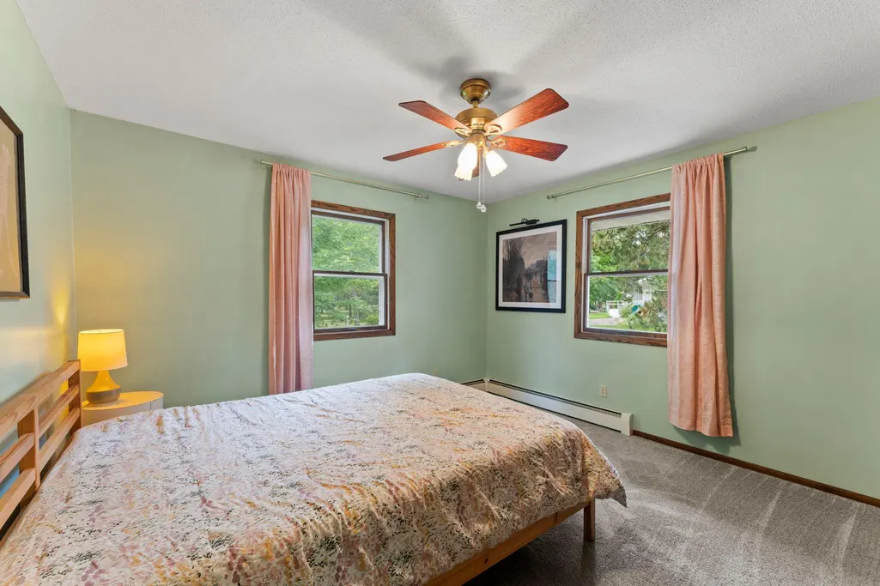
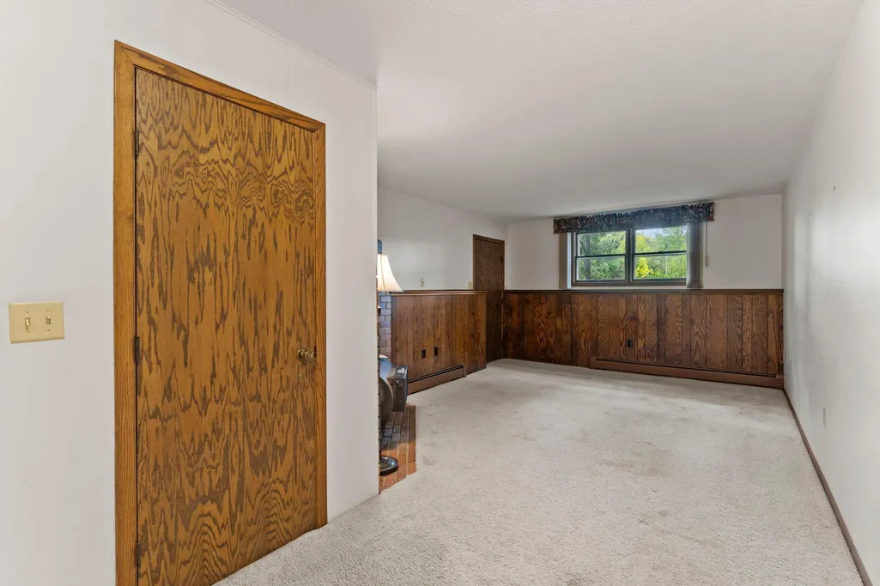
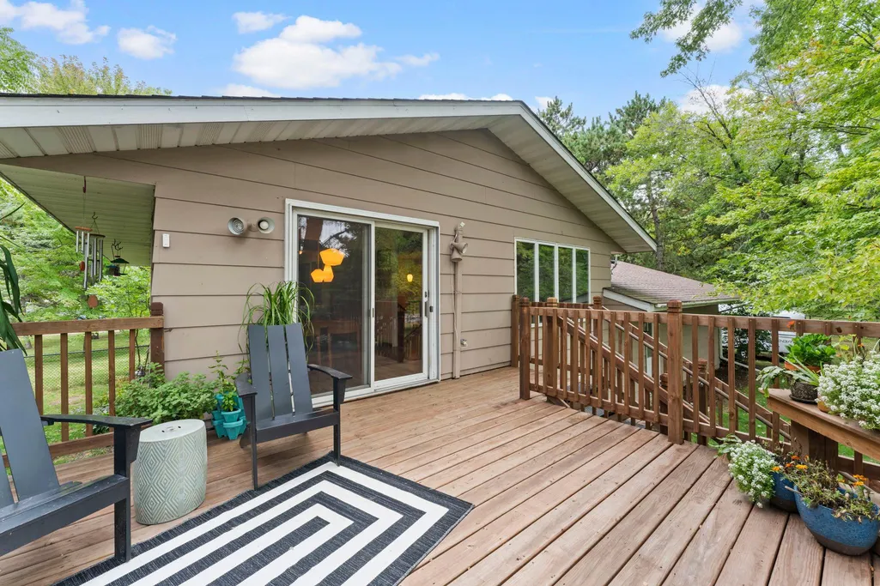
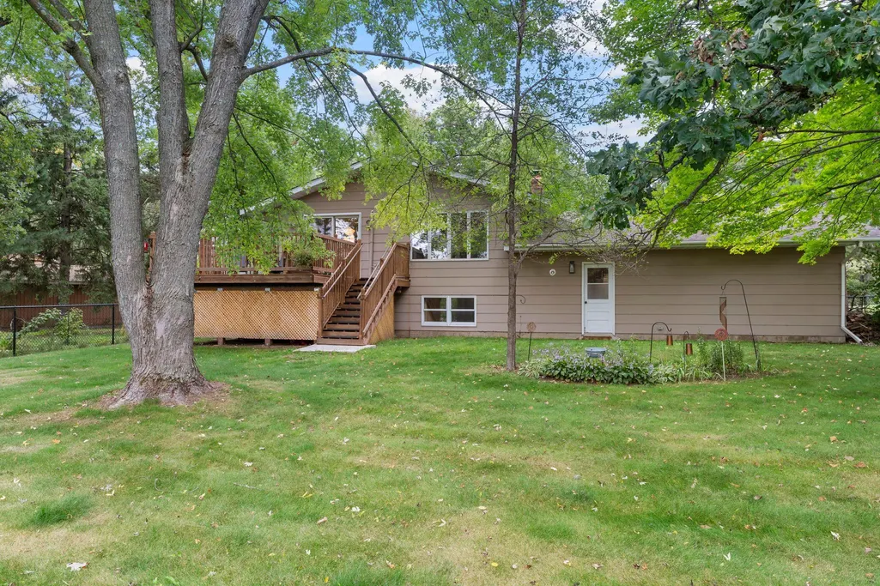
Carpet is brand new, Step inside to an inviting main level filled with natural light and an easy-flow layout perfect for everyday living. The living room provides a warm gathering space, opening to a well-appointed kitchen with ample cabinetry, generous counter space, and a dining area overlooking the backyard. Sliding doors lead to a deck ideal for grilling, morning coffee, or simply enjoying the quiet surroundings. The home features well-sized bedrooms with flexible use for family, guests, or a home office. The lower level offers a spacious family room Outside, the property shines with a large, usable yard framed by mature trees and open green space. Whether you enjoy gardening, entertaining, or relaxing outdoors, this lot provides room to make it your own. The attached garage adds everyday convenience and functionality.
| Price History | |
|---|---|
| 9/22/2026 | Listed $325,000 |
General Features
| Living Area | 1902 |
|---|---|
| Sewer | City Sewer/Connected |
| Heating | Baseboard,Hot Water |
| Cooling | Window Unit(s) |
| Appliances | Dishwasher,Dryer,Gas Water Heater,Microwave,Range,Refrigerator,Washer,Water Softener Owned |
| Garage Spaces | 2 |
| Pool Features | None |
| Construction Materials | Block |
| Year Built | 1977 |
| Levels | Split Entry (Bi-Level) |
| Property Subtype | Single Family |
| Tax Year | 2026 |
| Accessibility | None |
| County | Chisago |
| New Construction | No |
| Property Type | Residential |
| HOA | No |
| Contingency | None |
| Subdivision Name | North Oaks |
| Full Baths | 1 |
| Directions | I35 to North Branch exit Hwy 95,East on 95 to 8th Ave,Left on 8th Ave to Oak Circle to home on right side. |
| City | North Branch |
| High School District | North Branch |
| Zoning Description | Residential-Single Family |
| Lot Size Units | Acres |
| Property Attached Y/N | No |
| Land Lease Y/N | No |
| Tax Annual Amount | 3246 |
| Additional Parcels Y/N | No |
| Standard Status | Active |
| Lender Owned | No |
| PostalCity | North Branch |
Interior Features
| Basement | Block,Finished,Full |
|---|---|
| Total Fireplaces | 1 |
| Basement (Y/N) | Yes |
| Fireplace Y/N | Yes |
| Above Grade Finished Area | 1082 |
| 3/4 Baths | 1 |
| Total Bedrooms | 4 |
| Below Grade Finished Area | 820 |
| Total Baths | 2 |
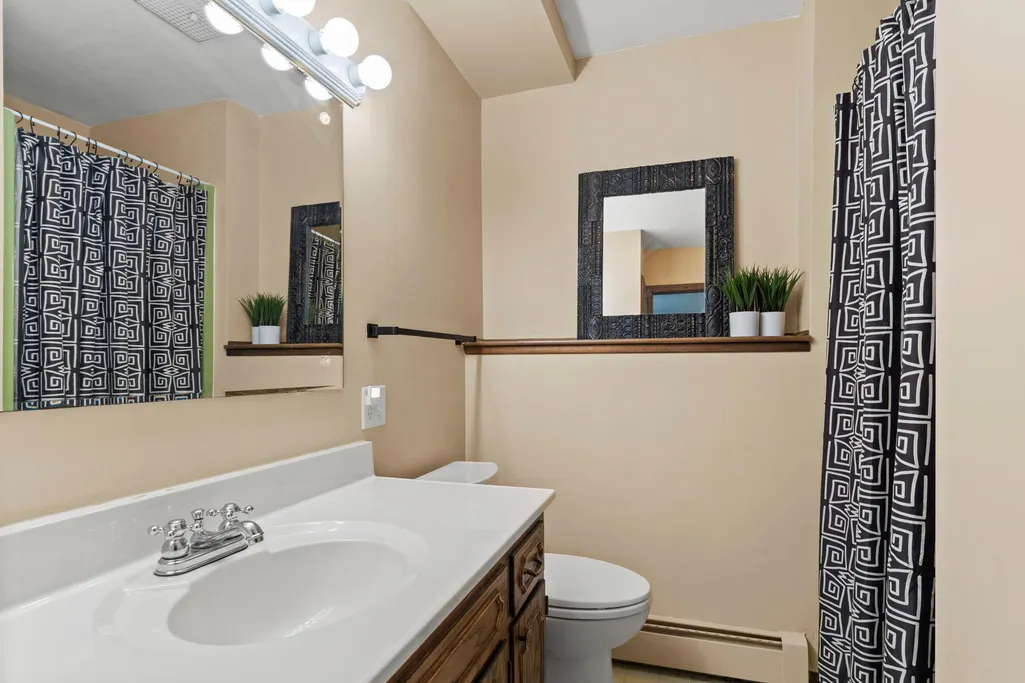
| Bath Desc | 3/4 Basement,Main Floor Full Bath |
| Fuel | Natural Gas |
| Garage Dimensions | 22x26 |
| Garage Square Feet | 572 |
Exterior Features
| Fencing | None |
|---|---|
| Parking Features | Attached Garage,Asphalt,Garage Door Opener |
| Water Source | City Water/Connected |
| Lot Size Area | 0.631 |
| Building Area Total | 1902 |
| Lot Dimensions | 96x209x210x183 |
| Waterfront Y/N | No |
| Foundation Area | 1082 |
| Road Frontage Type | City Street,Paved Streets |
Amenities
- Foreclosure
- Views
- Short Sale
- New Construction
- Adult 55+
- Lease To Own
- No HOA Fees
- Furnished
- Primary On Main
- Air Conditioning
- Seller Finance
- Green
- Fixer Upper
- Horse
- Golf
- Fireplace
- Deck
- Garage
- Basement
- Pool
Property vs Single Family Average in 55056
Price
Taxes
Year Built
In The Neighborhood
North Branch
$ 359,900
- Type
- Single Family
- Size
- 2,500 SqFt
- Rooms
- 5 Beds + 2.5 Baths
 Realty Executives Top Results
North Oaks
$ 995,000
- Type
- Single Family
- Size
- 3,348 SqFt
- Rooms
- 5 Beds + 4 Baths
Coldwell Banker Realty
Sandstone
$ 127,000
- Type
- Single Family
- Size
- 768 SqFt
- Rooms
- 1 Beds + 1 Baths
United Country Real Estate Minnesota Properties
Open House
North Oaks
$ 2,495,000
- Type
- Single Family
- Size
- 3,841 SqFt
- Rooms
- 3 Beds + 3.5 Baths
Coldwell Banker Realty
