Open House Thu, Sep 24th 09:00 AM - 07:00 PM




Address
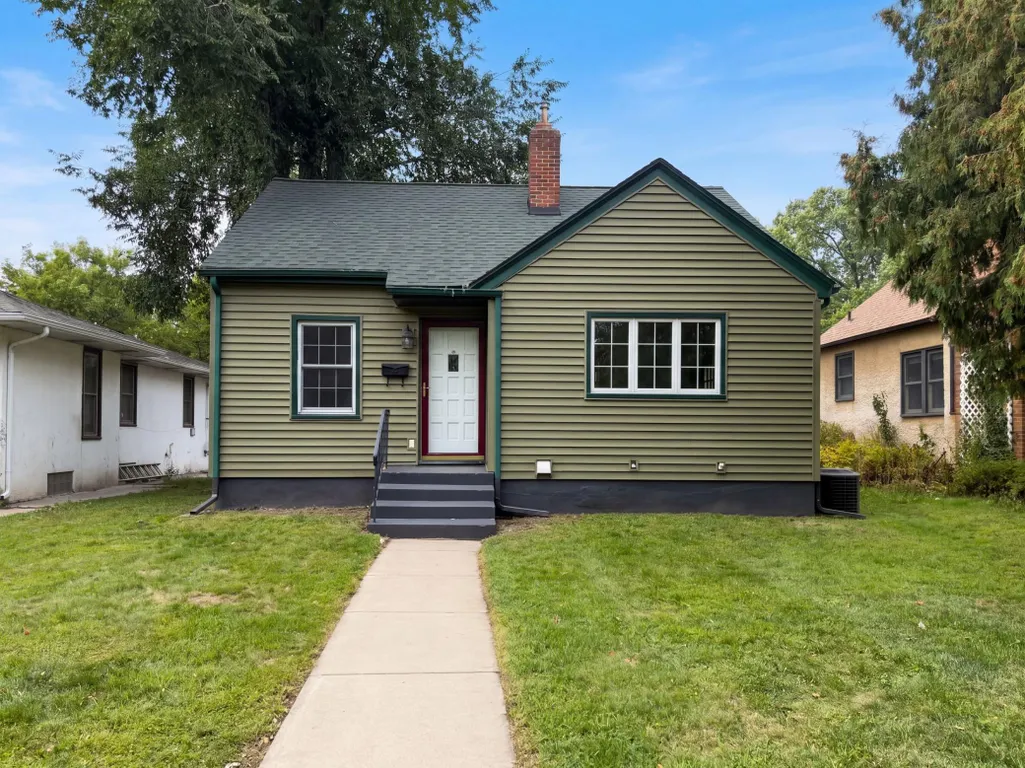
3419 Queen Avenue N, Minneapolis, MN
Price
$ 215,000
Property Attributes
- ID#7149484
- TypeSingle Family
- Listing Status Active
- CountyHENNEPIN
- CityMinneapolis
- AreaForest Place Add
- NeighborhoodForest Place Add
- Zip55412
- StyleSingle Family
- Year Built1940
- Taxes$ 2482
- Price$ 215,000
- Bedrooms3
- Full Bathrooms1
- Half Bathrooms0
- Sqr Footage1216
- Lot Size0.12 Acres
Data Source:
Northstar MLS (NSTAR)
Property Description
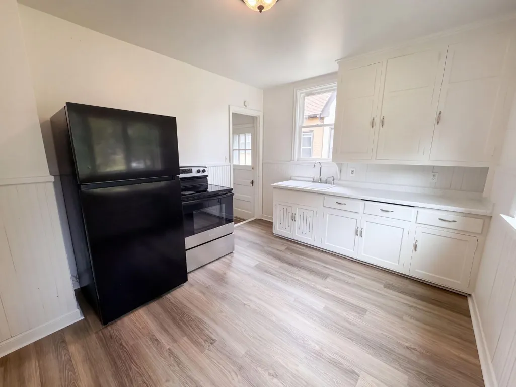
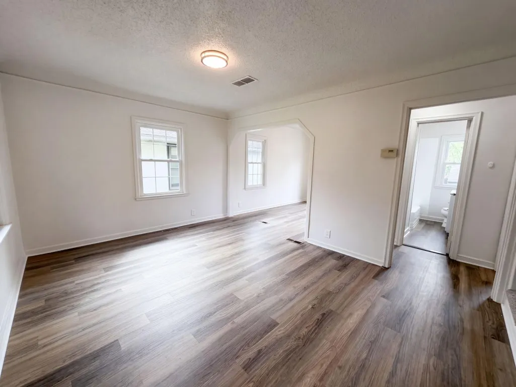
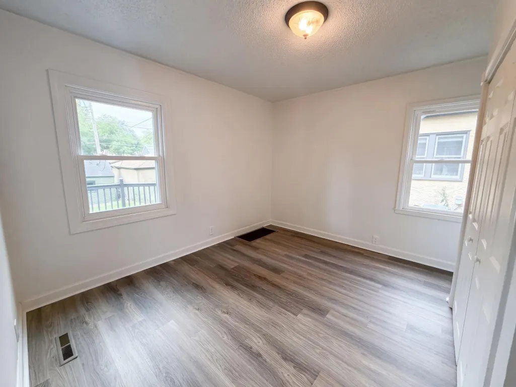
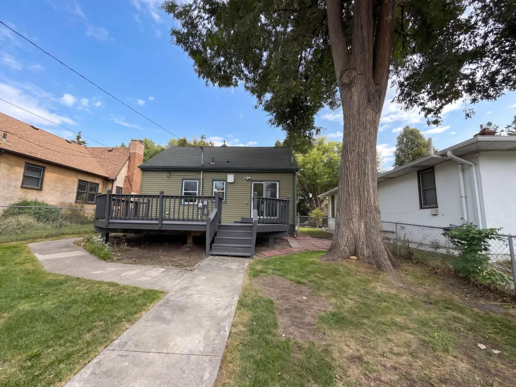
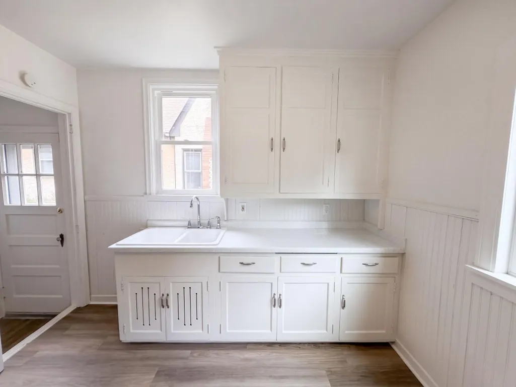
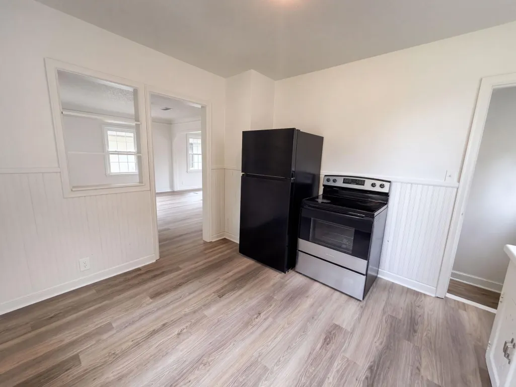
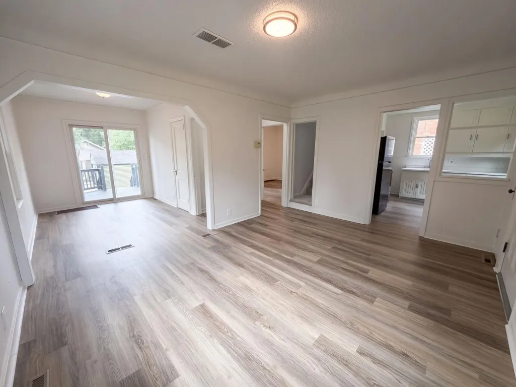
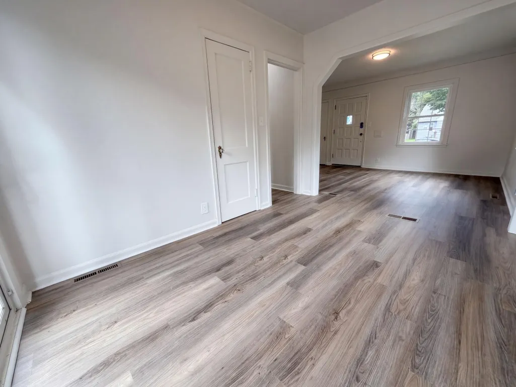
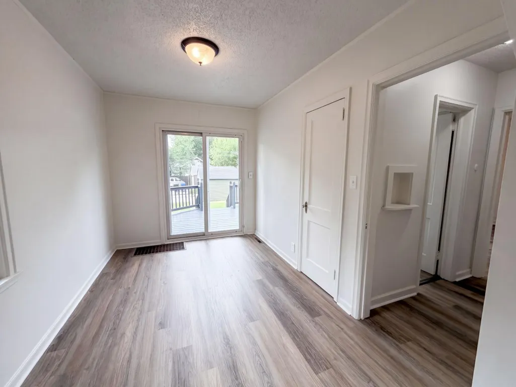
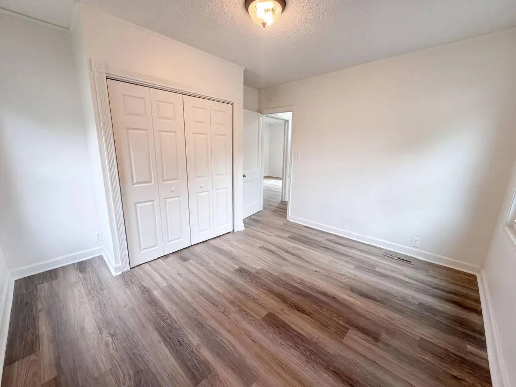
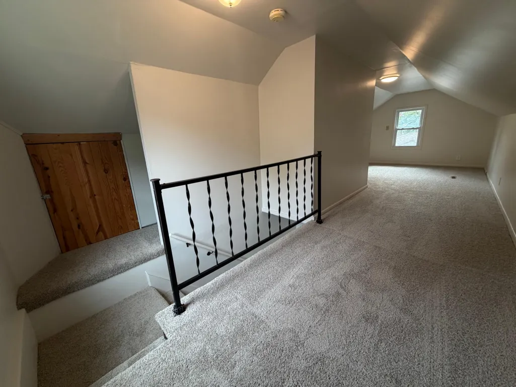
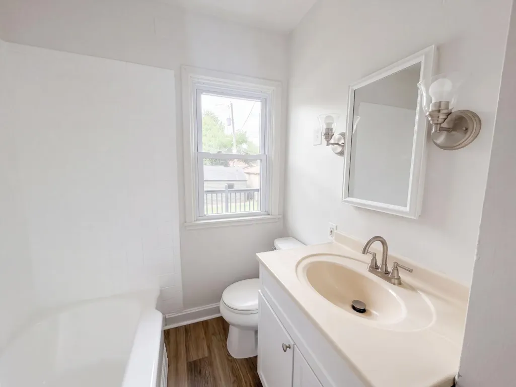
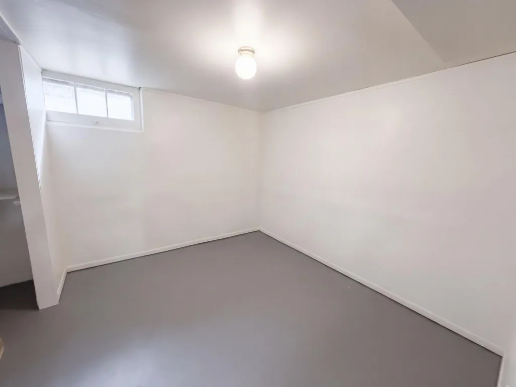
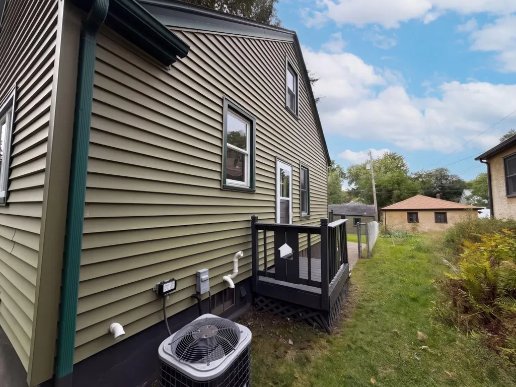
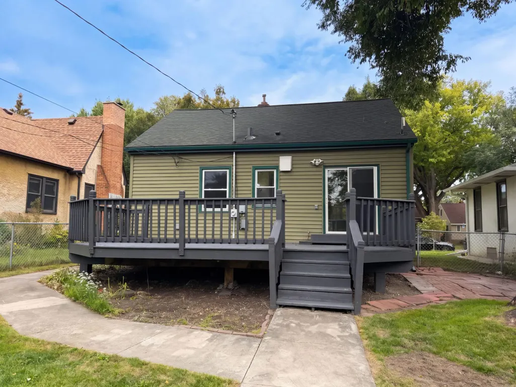
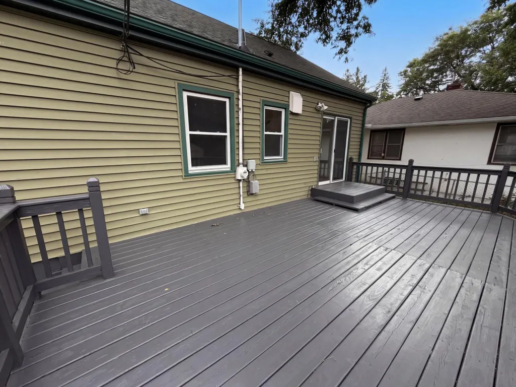
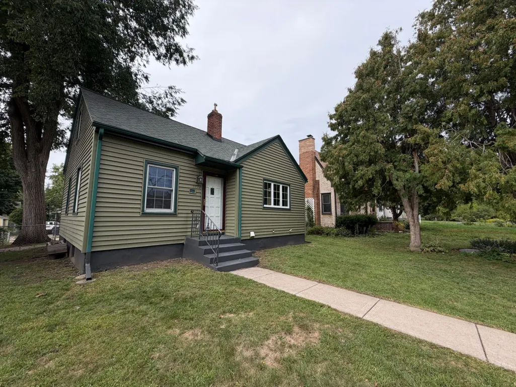
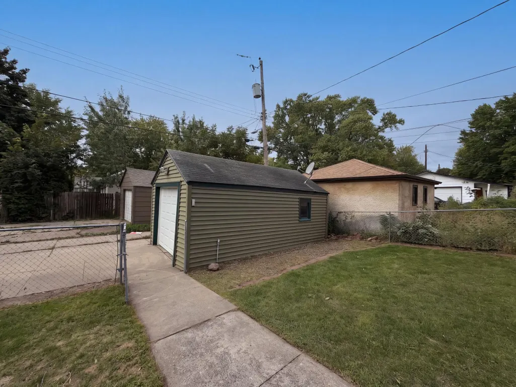
INCREDIBLE BUYER INCENTIVES: $3,000 MORTGAGE CONCESSION. Opendoor Home Loans will contribute up to $3,000 towards a permanent interest rate buy-down if you finance with Opendoor Home Loans LLC. 3419 Queen Ave N is a one-story Minneapolis detached residence with a practical layout and flexible living areas. The kitchen provides white cabinetry, broad counter space, and visible appliances for everyday meal preparation. The main living area connects to an adjoining dining space, with multiple windows bringing in natural light. The primary bedroom provides practical floor area, while the bathroom includes a tub-and-shower combination and vanity storage. Basement rooms add flexible space alongside a dedicated laundry area. A rear deck extends toward the backyard, and the detached one-car garage adds covered parking and storage, completing this functional residence with useful spaces on each level. Included 100-Day Home Warranty with buyer activation
| Price History | |
|---|---|
| 9/23/2026 | Listed $215,000 |
General Features
| Living Area | 1216 |
|---|---|
| Sewer | City Sewer/Connected |
| Heating | Forced Air |
| Cooling | Central Air |
| Garage Spaces | 1 |
| Year Built | 1940 |
| Levels | One and One Half |
| Property Subtype | Single Family |
| Tax Year | 2026 |
| Accessibility | None |
| County | Hennepin |
| New Construction | No |
| Property Type | Residential |
| HOA | No |
| Contingency | None |
| Subdivision Name | Forest Place Add |
| Full Baths | 1 |
| Directions | Head north on Penn Ave Turn left on 34th Ave N Turn right on Queen Ave N Property is on the left. |
| City | Minneapolis |
| High School District | Minneapolis |
| Zoning Description | Residential-Single Family |
| Lot Size Units | Acres |
| Property Attached Y/N | No |
| Land Lease Y/N | No |
| Tax Annual Amount | 2482 |
| Additional Parcels Y/N | No |
| Standard Status | Active |
| Lender Owned | No |
| PostalCity | Minneapolis |
Interior Features
| Basement | Unfinished |
|---|---|
| Basement (Y/N) | Yes |
| Fireplace Y/N | No |
| Above Grade Finished Area | 926 |
| Total Bedrooms | 3 |
| Below Grade Finished Area | 290 |
| Total Baths | 1 |
| Fuel | Natural Gas |
| Garage Square Feet | 200 |
Exterior Features
| Parking Features | Detached Garage |
|---|---|
| Water Source | City Water/Connected |
| Lot Size Area | 0.12 |
| Building Area Total | 1628 |
| Lot Dimensions | 40 X 130 Ft |
| Waterfront Y/N | No |
| Foundation Area | 702 |
Amenities
- Foreclosure
- Views
- Short Sale
- New Construction
- Adult 55+
- Lease To Own
- No HOA Fees
- Furnished
- Primary On Main
- Air Conditioning
- Seller Finance
- Green
- Fixer Upper
- Horse
- Golf
- Fireplace
- Deck
- Garage
- Basement
- Pool
Property vs Single Family Average in 55412
Price
Taxes
Year Built
 The data relating to real estate for sale on this web site comes in part from the Broker Reciprocity Program of the Regional Multiple Listing Service of Minnesota, Inc. Real estate listings held by brokerage firms other than REMAX Elite are marked with the Broker Reciprocity logo or the Broker Reciprocity thumbnail logo (little black
house) and detailed information about them includes the name of the listing brokers.
The data relating to real estate for sale on this web site comes in part from the Broker Reciprocity Program of the Regional Multiple Listing Service of Minnesota, Inc. Real estate listings held by brokerage firms other than REMAX Elite are marked with the Broker Reciprocity logo or the Broker Reciprocity thumbnail logo (little black
house) and detailed information about them includes the name of the listing brokers.
